
Price Reduction - Primary on Main







Address
2327 Ashboro Drive, Chevy Chase, MD
Price
$ 1,545,000
Property Attributes
- MLS#MDMC2245500
- TypeSingle Family
- Listing Status ACTIVE
- CountyMONTGOMERY
- CityChevy Chase
- NeighborhoodRock Creek Forest
- Zip20815
- StyleArt Deco
- Year Built1988
- Taxes$ 16328
- Price$ 1,545,000
- Bedrooms5
- Full Bathrooms3
- Half Bathrooms1
- Sqr Footage4004
- Lot Size0.17 Acres
Data Source:
Bright MLS
Property Description
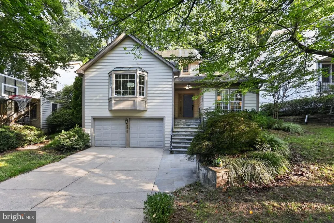
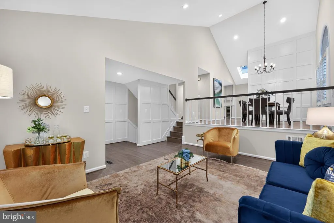
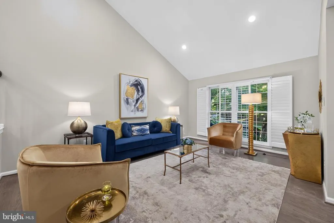
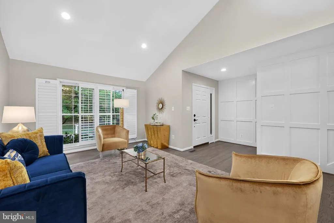
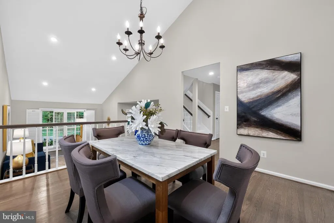
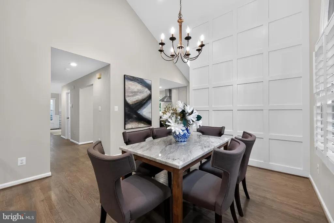
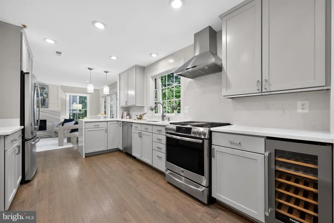
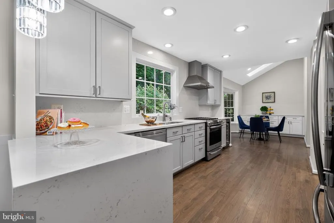
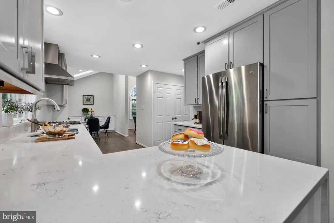
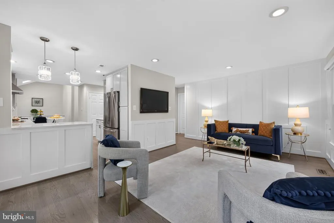
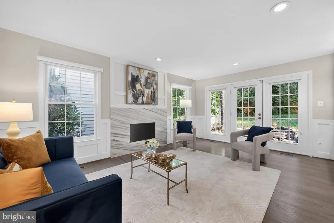
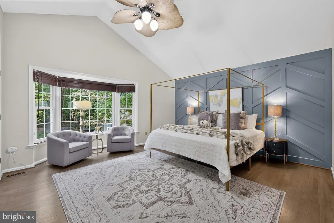
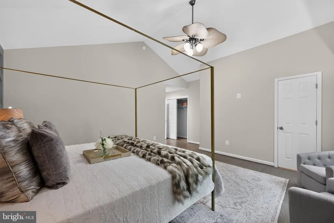
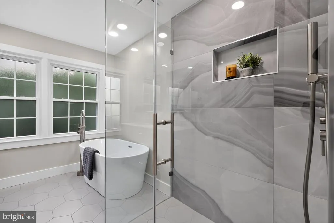
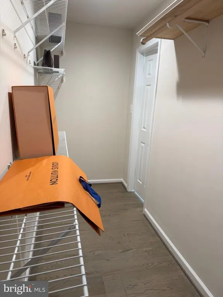
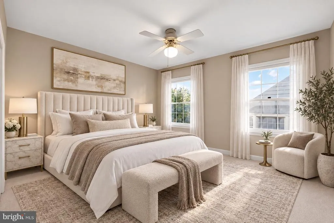
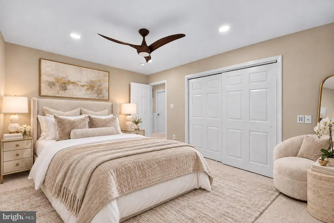
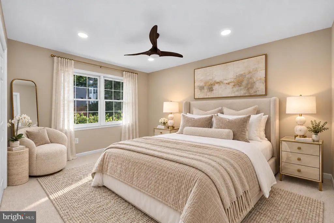
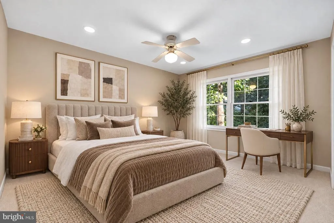
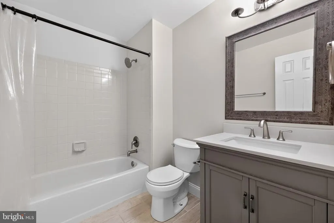
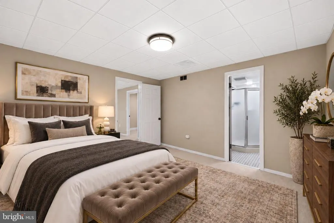
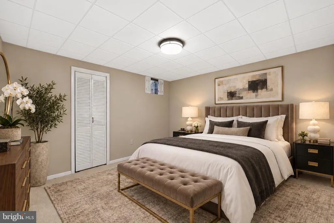
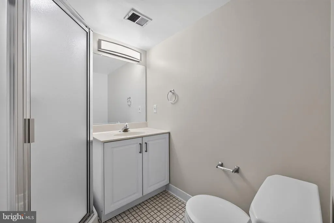
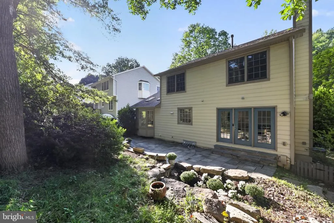
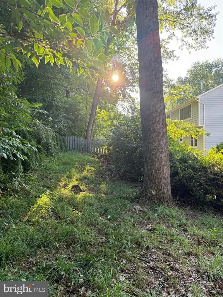
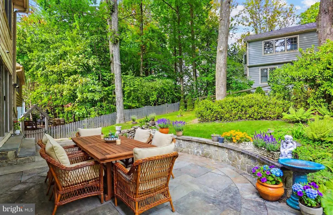
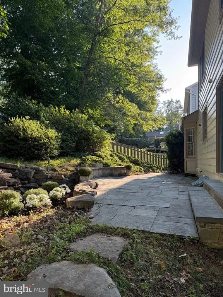
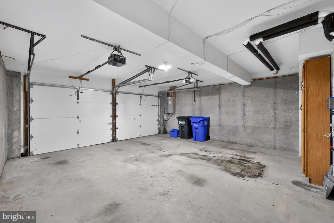
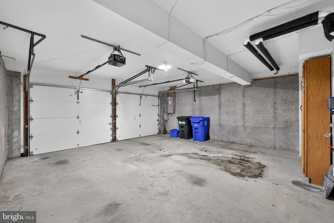
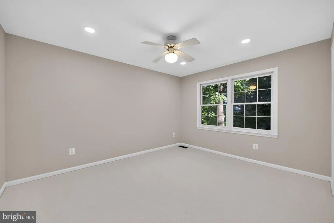
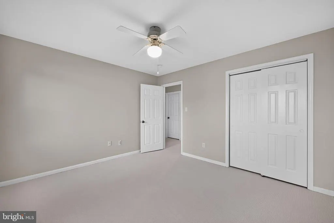
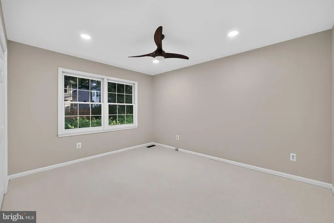
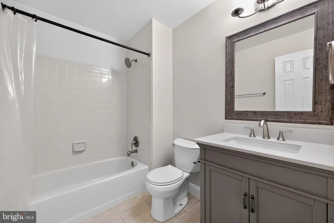
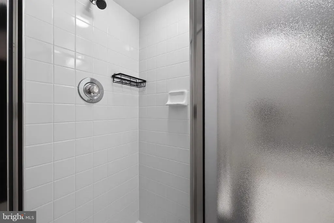
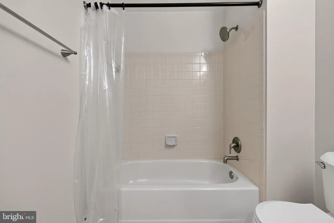
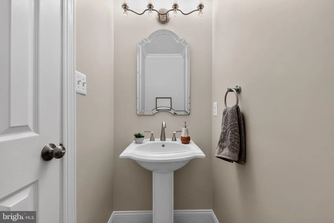
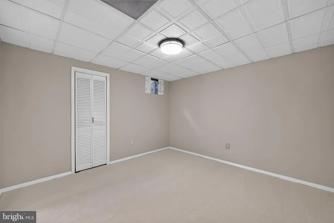
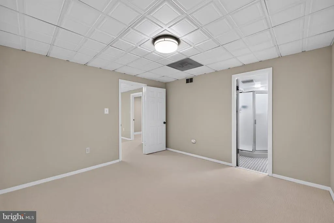
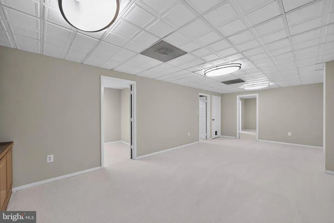
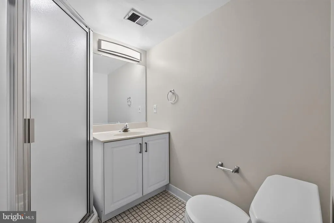
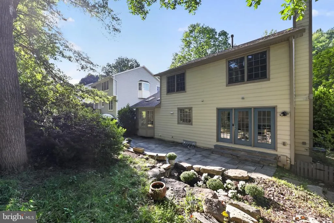
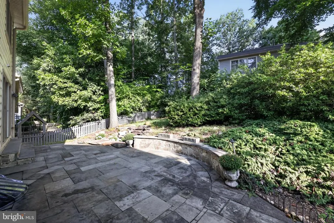
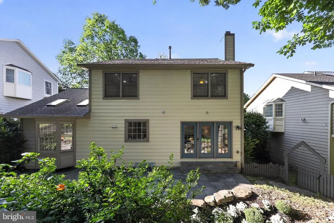
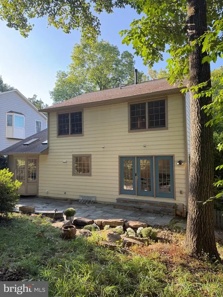
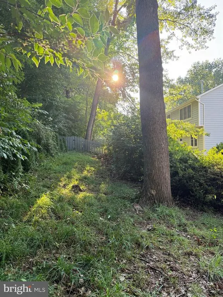
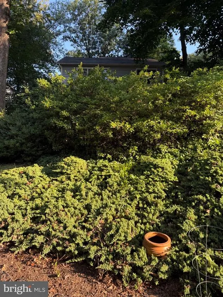
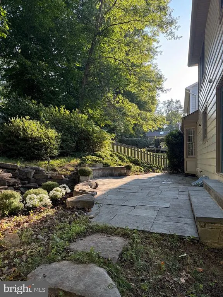
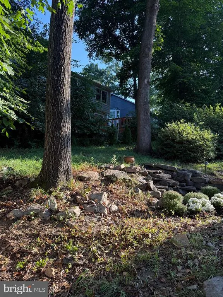
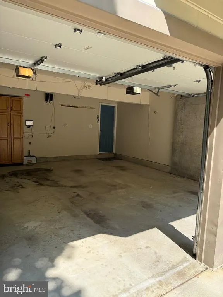
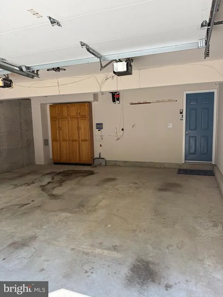
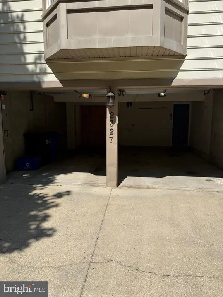
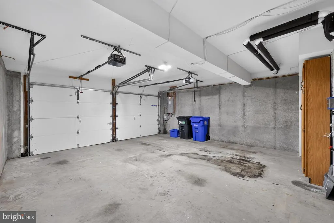
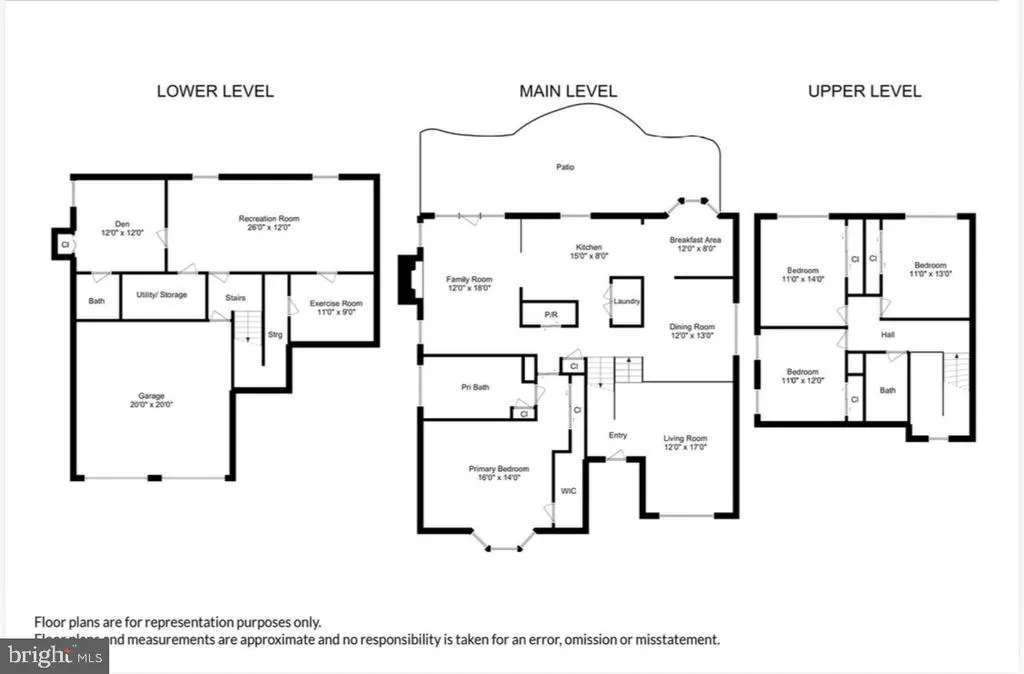
Welcome to 2327 Ashboro Drive, a beautifully designed 5-bedroom, 3.5-bathroom residence masterfully engineered for spectacular entertaining and everyday comfort. A dramatic, light-filled foyer draws you into an airy, open floor plan built for effortless social flow. The expansive main-level great room anchors the space with a sleek fireplace, transitioning seamlessly into the dining area and a gourmet kitchen that was extensively remodeled in 2020 with custom cabinetry and quartz countertops. Perfect for indoor-outdoor hosting, the main level living area leads out to a private rear patio and a lush, expansive yard. The entertainment footprint further expands down to a separate, grand lower-level recreation room ideal for a media lounge or game space. For quiet retreats, the home features a private owners suite with a custom walk-in closet and spa bath, plus four additional sun-filled bedroomsincluding one with an en suite full bathroom. The property is meticulously maintained and features premium updates, including a 2020 roof, a 2023 water softener, and a brand-new solar panel system, full HVAC, and a whole-home humidifier all installed in 2024. Nestled on a premier tree-lined street next to Rock Creek Park with close proximity to downtown Bethesda and Silver Spring, this home offers unparalleled neighborhood convenience. Families will love being just a 5-minute walk from Rock Creek Forest Elementary School, part of the highly-rated Montgomery County Public Schools (MCPS) system. Even better, this nearby spot serves as the neighborhood bus pickup for Silver Creek Middle School and Bethesda-Chevy Chase (BCC) High School, making the morning routine incredibly seamless. Complete with a 2-car garage, an oversized driveway, and ample on-street parking, this home perfectly blends luxury, location, and community layout.
| Price History | |
|---|---|
| 8/27/2026 | Listed $1,595,000 |
| 9/17/2026 | 4$1,545,000 |
General Features
| Living Area | 4004 |
|---|---|
| Sewer | Public Sewer |
| Heating | Central |
| Cooling | Central A/C |
| Possession | Immediate |
| Zoning | RES |
| Garage Spaces | 2.00 |
| Architectural Style | Art Deco |
| Construction Materials | Brick |
| School District | MONTGOMERY COUNTY PUBLIC SCHOOLS |
| Year Built | 1988 |
| Levels | 3 |
| Tax Year | 2026 |
| Ownership | Fee Simple |
| Cool Fuel | Electric |
| Accessibility | None |
| County | MONTGOMERY |
| New Construction | No |
| Property Type | Residential |
| HOA | No |
| Subdivision Name | ROCK CREEK FOREST |
| Garage Y/N | Yes |
| Water Access Y/N | No |
| Other Structures | Above Grade |
| Full Baths | 3 |
| Status | ACTIVE |
| Directions | 2327 ashboro dr |
| City | CHEVY CHASE |
| Senior Community Y/N | No |
| Lot Size Units | Square Feet |
| Lot Size Square Feet | 7280.00 |
| Tax Assessed Value | 1458767.0 |
| Tax Annual Amount | 16328.0 |
| Home Warranty Y/N | No |
| Structure Type | Detached |
| Condo/Coop Association fee Y/N | No |
| Bathrooms Full Main Level | 1 |
| Bathrooms Count Main Level | 2.00 |
| Price Per Sq Ft Total AG | 385.86 |
| Lease Considered Y/N | No |
| Vacation Rental Y/N | No |
| Total SQFT | 4004 |
| Standard Status | Active |
| Year Built Source | Estimated |
| Legal Subdivision | ROCK CREEK FOREST |
Interior Features
| Heating Fuel | Natural Gas |
|---|---|
| Hot Water | Natural Gas |
| Basement (Y/N) | No |
| Heating Y/N | Yes |
| Above Grade Finished Area | 4004 |
| Half Baths | 1 |
| Central Air Y/N | Yes |
| Total Bedrooms | 5 |
| Main Level Bedrooms | 1 |
| LivingAreaSource | Estimated |
| Below Grade Unfin Area Units | Square Feet |
| Bedrooms Count All Lower Levels | 1 |
| Bedrooms Count All Upper Levels | 3 |
| Bedrooms Count Lower Level 1 | 1 |
| Bedrooms Count Upper Level 1 | 3 |
| Bathrooms Half Main Level | 1 |
| Bathrooms Full Upper Level 1 | 1 |
| Bathrooms Full Lower Level 1 | 1 |
| Bathrooms Full All Upper Levels | 1 |
| Bathrooms Full All Lower Levels | 1 |
| Bathrooms Count Upper Level 1 | 1.00 |
| Bathrooms Count Lower Level 1 | 1.00 |
| Bathrooms Count All Upper Levels | 1 |
| Bathrooms Count All Lower Levels | 1 |
| Above Grade Finished Area Source | Estimated |
| Above Grade Finished Area Unit Type | Square Feet |
| Total Baths | 4 |
Exterior Features
| Pool | No Pool |
|---|---|
| Parking Features | Asphalt Driveway |
| Water Source | Public |
| Total Parking Spaces | 6 |
| Garage Features | Garage - Front Entry |
| Type of Parking | Attached Garage,Driveway |
| Foundation Details | Permanent |
| Water View Y/N | No |
| Lot Size Acres | 0.17 |
| Lot Size Source | Estimated |
| Waterfront Y/N | No |
| Navigable Water Y/N | No |
| Water Oriented Y/N | No |
| # of Attached Garage Spaces | 2 |
Amenities
- Foreclosure
- Views
- Short Sale
- New Construction
- Adult 55+
- Lease To Own
- No HOA Fees
- Furnished
- Primary On Main
- Air Conditioning
- Seller Finance
- Green
- Fixer Upper
- Horse
- Golf
- Fireplace
- Deck
- Garage
- Basement
- Pool
Property vs Single Family Average in 20815
Price
Taxes
Year Built
Visits
 © BRIGHT, All Rights Reserved
